Three precision service pillars engineered to integrate seamlessly with your project delivery infrastructure — from federated BIM coordination and shop drawing production to fully programmatic quality enforcement.
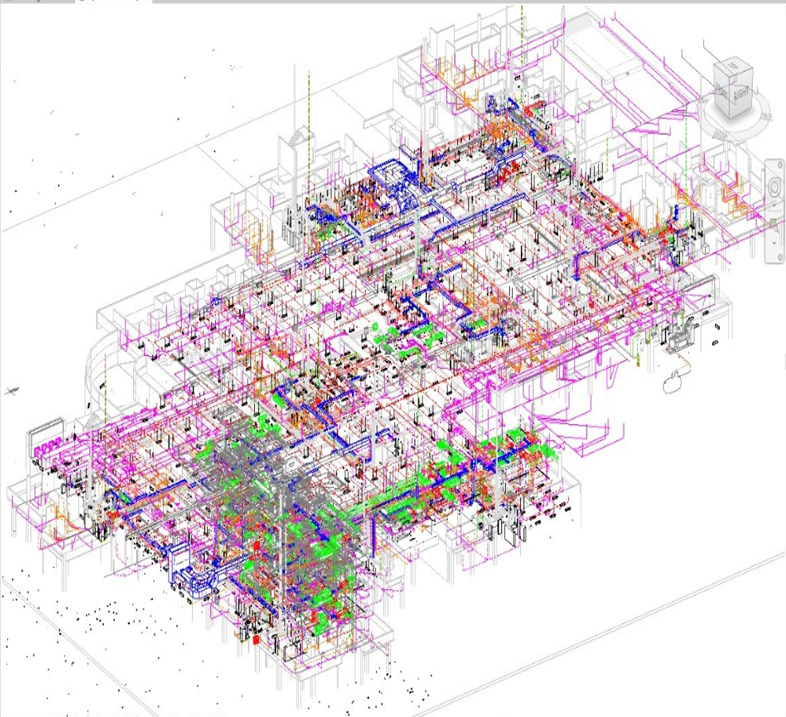
Advanced cross-discipline interface clearing and geometric clash resolution between primary structural elements, public realm corridors, and complex subsurface utility networks to eliminate field rework before fabrication.
Pillar 02
Technical Office Production & Shop Drawings (SDW)
High-speed, model-derived extraction of construction-ready layouts, parametric detailing, and quantity take-offs (QTO) managed through automated data pipelines and audited against rigid internal compliance checklists.
Pillar 03
Computational BIM & Workflow Automation
Development and implementation of proprietary algorithmic auditing frameworks (Python, Revit API, Dynamo) directly inside live model databases. Programmatic validation replaces manual checking, resolving cross-discipline overlaps and reducing human error by up to 60%.
Landmark Portfolio
Selected Project Record
A cross-regional record spanning mega-infrastructure, defence, luxury hospitality, industrial processing, and premium residential — delivered across Saudi Arabia, the UAE, and Egypt.
All project summaries represent landmark assets successfully managed and delivered by the core leadership and specialists of IDS during tenures at major contracting consortia and global multinational firms.
Project 01Saudi Arabia
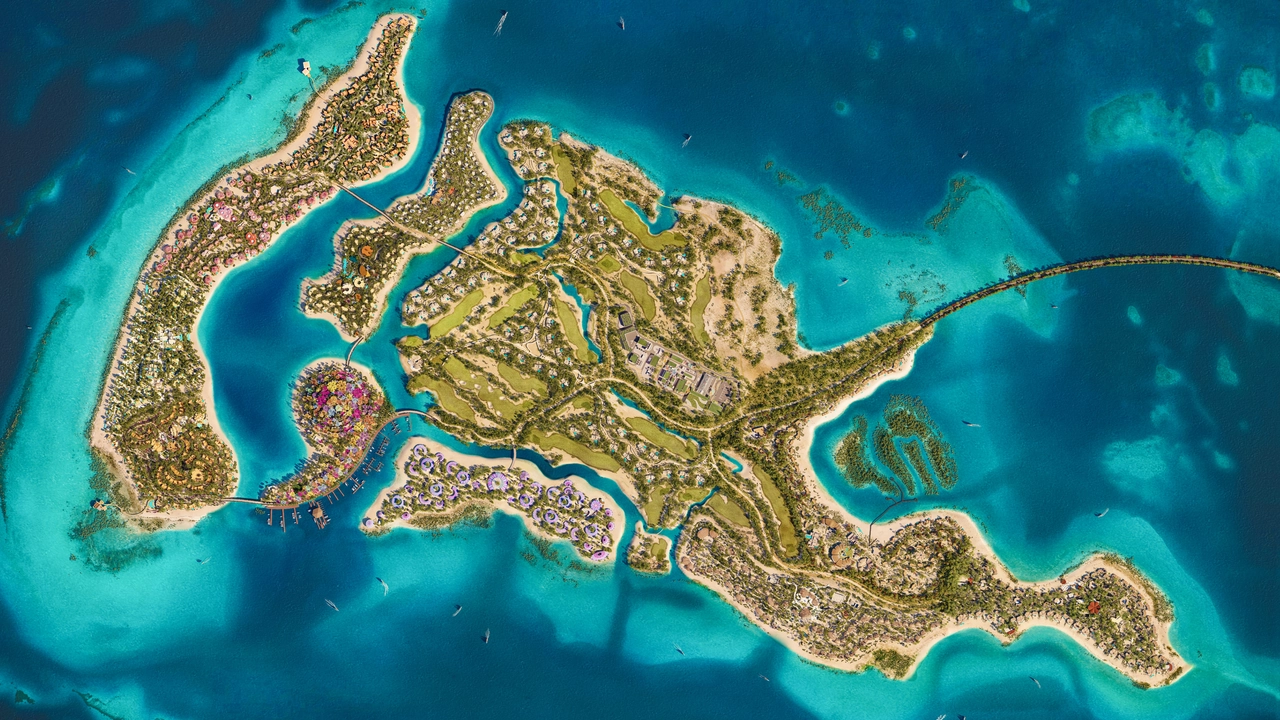
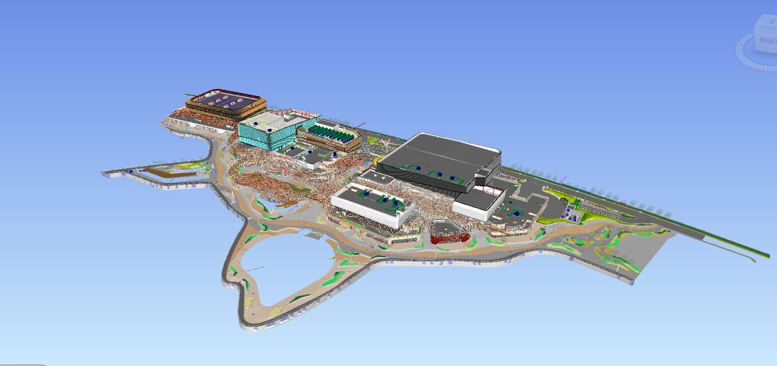
Shura Island Hotels (West 2, 3 & 4)
Fast-track asset packages on the main 5.6 km² hub island of the Red Sea Project.
LOD 300-500 multi-discipline BIM modeling, coastal utility coordination, fast-track shop drawing extraction, and geometric verification under rigid Red Sea Global sustainability parameters.
Project 02Cairo, Egypt
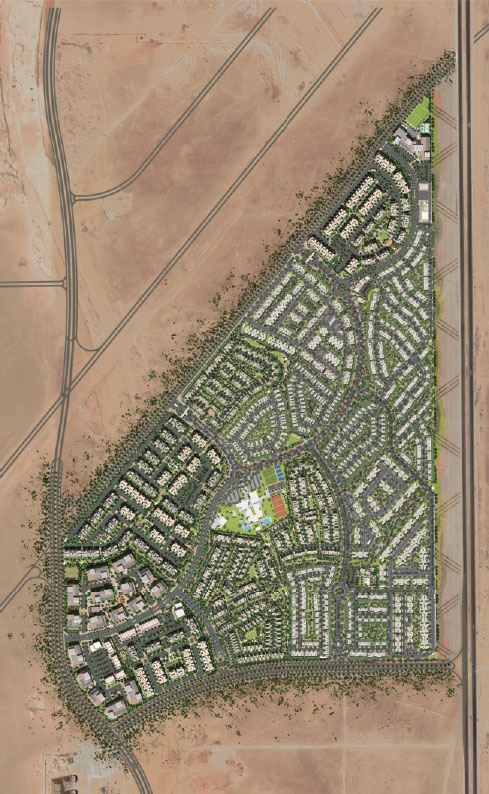
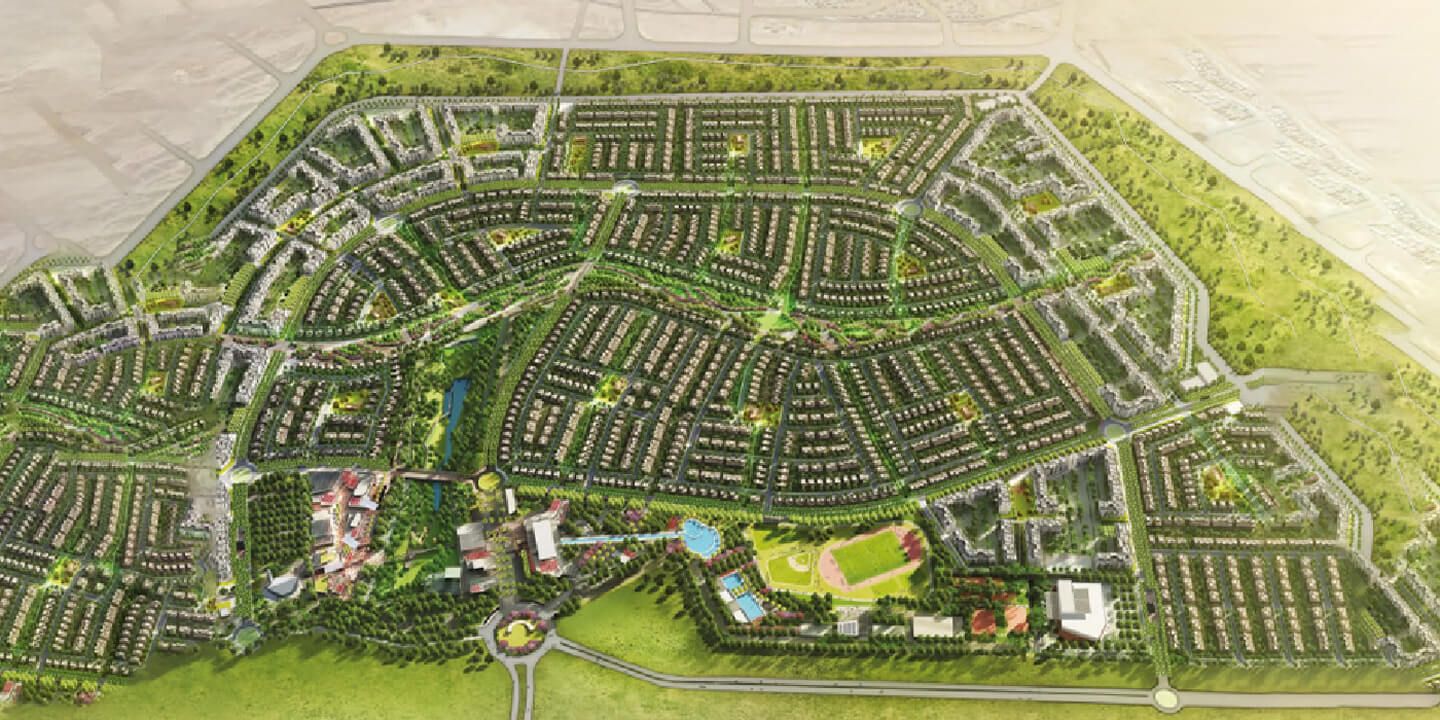
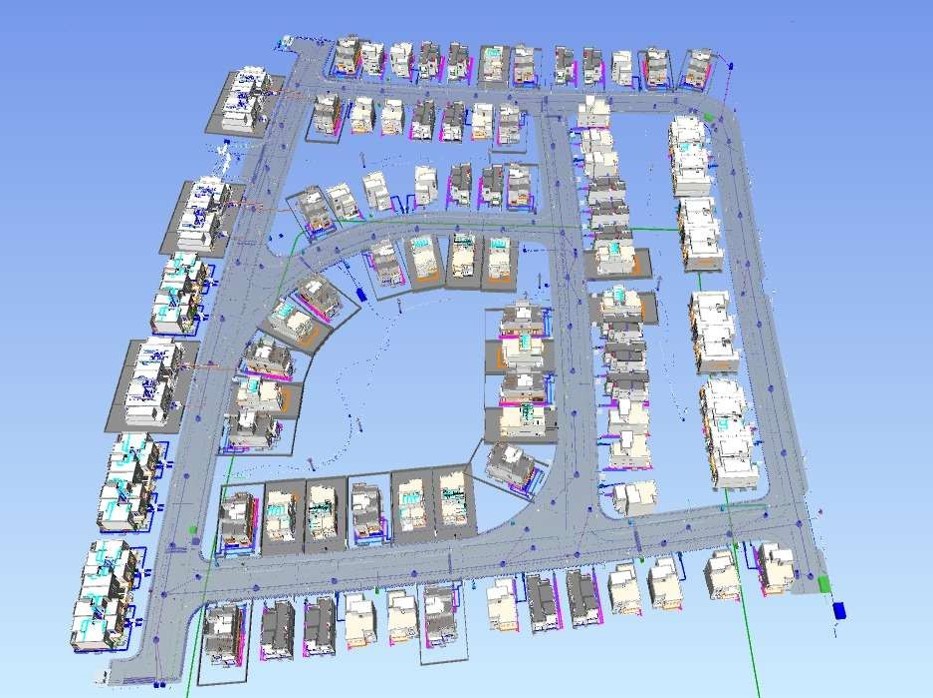
SODIC West Hub — Comprehensive Mixed-Use Matrix
VYE, Karamel, The Polygon & Medical Center — Multi-Discipline BIM Management & MEP Coordination (LOD 300-500)
Comprehensive Level of Development (LOD) 300-400 multi-discipline BIM implementation integrating complex architectural spatial layouts, high-precision reinforced concrete (RC) framing, and residential MEP distribution networks. Specialized execution of virtual clash mitigation matrices, vertical structural shop drawings, and precision architectural coordination tailored to luxury standalone estates, townhouses, and modern expandable residential configurations.
High-capacity multi-discipline engineering support and BIM delivery synchronization across a 124-villa master residential community. Scope covers full Architectural, Structural, and MEP coordination for villa clusters and ancillary structures, gate and fence detailing, landscape infrastructure integration, wet/dry utility distribution networks, and precision engineering of the site arrival experience sequence from perimeter entry to residential threshold.
Project 03Jazan, KSA
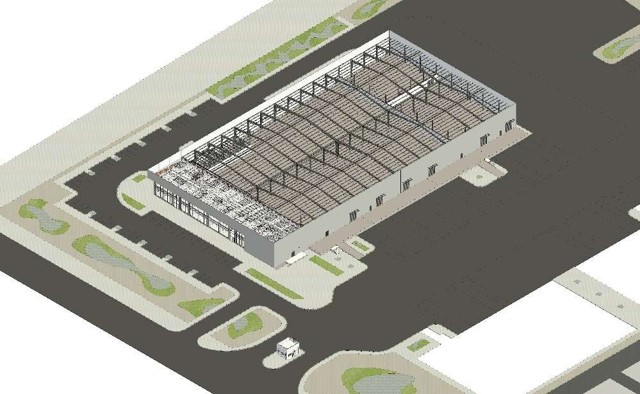
JCPDI Support Services Warehouse
Industrial Logistics Core under the Royal Commission for Jubail & Yanbu (RCJY), Vision 2030.
Full LOD 300-500 structural steel modeling, detailed load path/frame configurations, high-performance MEP plant room layouts, and parametric fabrication drawing extraction.
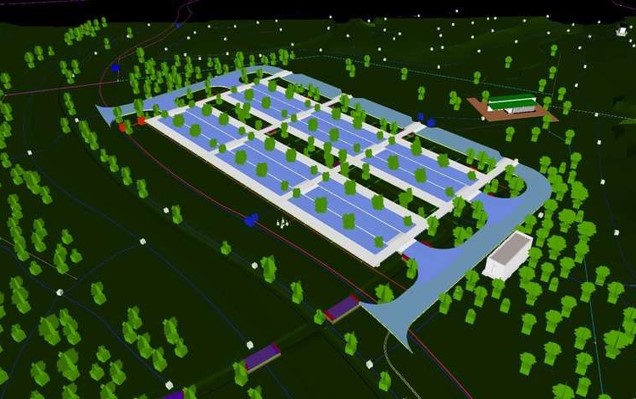
Precision LOD 300-500 spatial modeling, terrain point triangulation, and interface alignment for deep underground retention facilities and concrete gravity-fed drainage channels.
Project 05Riyadh, Saudi Arabia
King Abdulaziz Park
Flagship Green Riyadh macro-infrastructure project spanning 4.3 million m².
Advanced Landscape BIM integrating 2 million trees/shrubs, complex terrain surfaces, trails, and 115 km of green corridors with subsurface irrigation supply lines and deep storm overflows.
Project 06Saudi Arabia
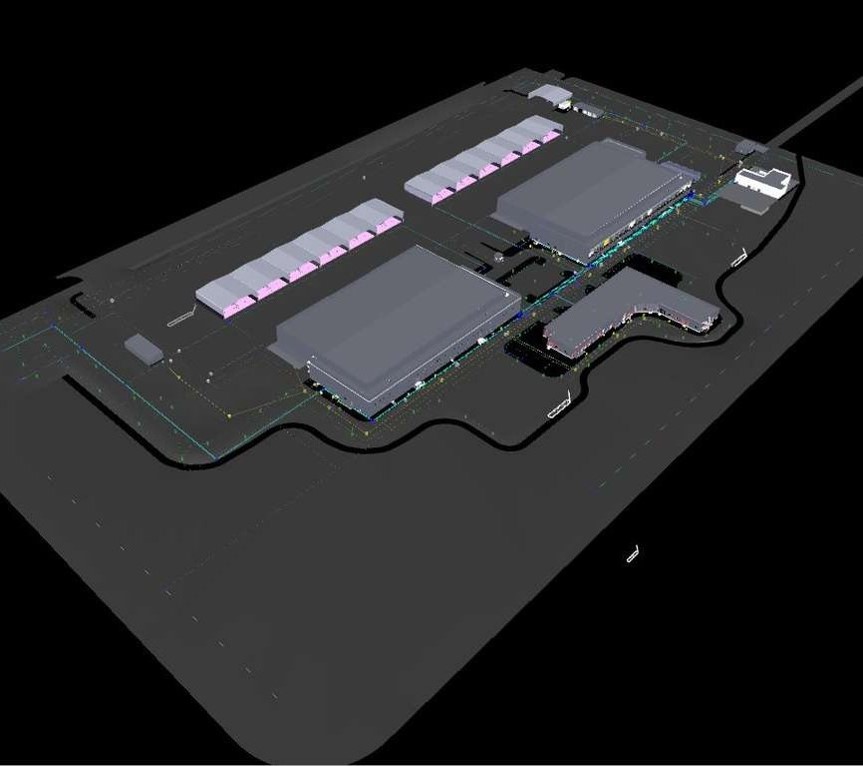
El-Kharj Air Base
Aviation & High-Security Defence Infrastructure.
Parametric BIM modeling and multi-discipline coordination of heavy infrastructure networks extracted to strict international codes and operational security guidelines.
Project 07UAE
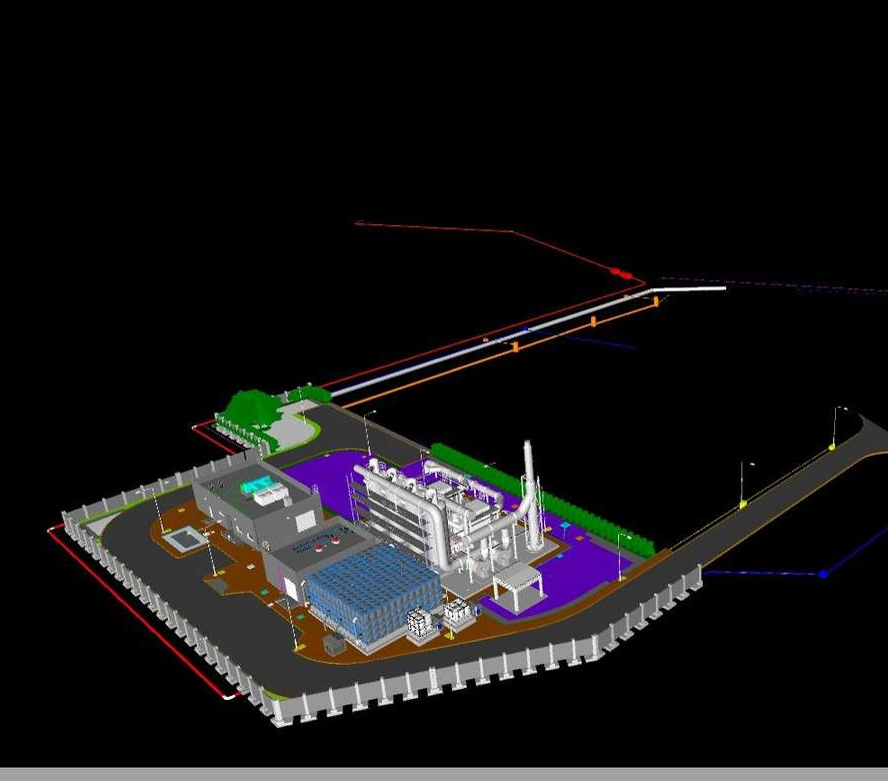
Odour Control Facility
Heavy Industrial Chemical Treatment Plant.
High-precision modeling and spatial coordination of intricate process piping routing, structural steel equipment supports, plant room mechanical installations, and cross-discipline validation reports.
Project 08Saudi Arabia
Al Khobar Entertainment Development
Mixed-Use Commercial & Leisure Complex.
Multi-discipline spatial coordination across highly complex building envelopes. Resolved architectural, structural, and heavy MEP containment overrides to produce ready-to-issue technical construction documentation.
Project 09Madinaty, Egypt
Four Seasons Madinaty
Luxury Hospitality & Structural Packages.
Detailed BIM modeling, building-to-site utility interface coordination, and high-end technical office production backing main contractor technical teams.
Project 10Sheikh Zayed, Egypt
Belle Vie (Emaar) — Sheikh Zayed
Mixed-Use Premium Residential.
High-volume parametric residential building packages. Developed fully coordinated structural and architectural BIM models and extracted construction-ready shop drawings to accelerate site execution.
Project 11Abu Dhabi, UAE
Al Hudayriyat Island PDA Infrastructure
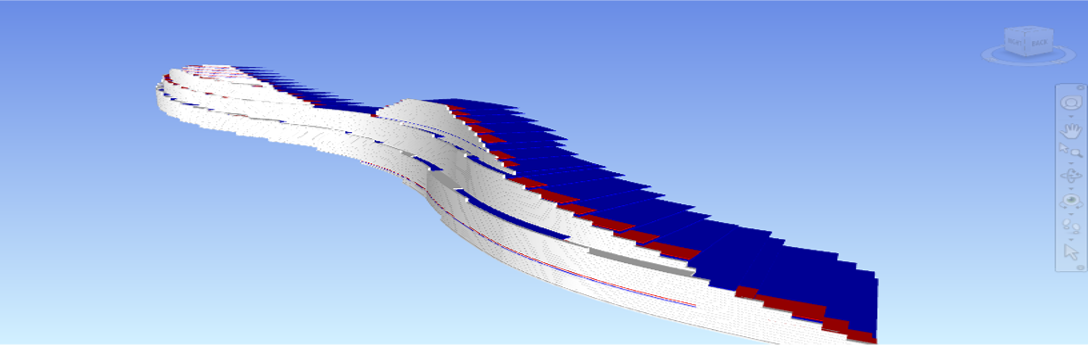
MSE WALLS
LOD 300-450 mechanically stabilized earth wall BIM modeling for public development authority infrastructure on Al Hudayriyat Island, covering detailed structural geometry, reinforcement scheduling, and construction documentation.
Corporate Profile
Who We Are
IDS is a unified corporate engineering technology brand, delivering precision digital production and computational BIM services to the world's leading AEC firms across the Middle East and North Africa.
2023 — Network Formation
Began operations as a specialized multi-discipline engineering network, assembling core discipline leads and delivery specialists across infrastructure, structural, MEP, and architectural BIM domains.
2026 — Corporate Consolidation
Following three consecutive years operating as a specialized multi-discipline engineering network since 2023, IDS formally consolidated its execution cloud into a unified corporate engineering technology brand in 2026.
Abdelrahman Anwar
Managing Director & Principal BIM Strategist
“Engineering Capacity. Digitally Enhanced.”
IDS operates at the precise intersection of engineering rigour and digital innovation. Our execution cloud spans six core discipline verticals — from civil infrastructure and structural detailing to MEP, spatial architecture, and computational workflow development — each staffed with proven specialists who have delivered at the highest tier of the global AEC industry.
We function as an embedded technical production arm for major contracting consortia and multinational firms, integrating directly with their project delivery ecosystems. Our operating model eliminates the overhead of traditional subcontracting while guaranteeing the output quality of a top-tier in-house BIM department.
Every engagement is structured around clear deliverables, audited compliance checkpoints, and a chain of accountability that runs directly to the project Director level — ensuring that when our name is on a drawing package or coordination report, it reflects zero-compromise technical standards.
LOD 300–500ISO 19650Autodesk AECRevit APIDynamoPython AutomationNavisworksCivil 3D
Direct Engagement
Contact IDS
Reach our technical leadership directly to discuss project scope, capacity requirements, and engagement parameters.
IDS partners with global AEC leaders as a precision engineering technology arm — integrating directly into your delivery structure with zero-compromise output standards.